
Tolerance and Accuracy Guidance — Not a Fixed Site-Wide Guarantee
Tolerance expectations for custom steel plate parts depend on material, thickness, cutting process, geometry, heat distortion, and secondary operations. Send basic project requirements first through the contact form — critical dimensions and achievable bands are confirmed during manual project review, not promised as one universal number.
Manual feasibility review — no instant quote · no on-page drawing upload
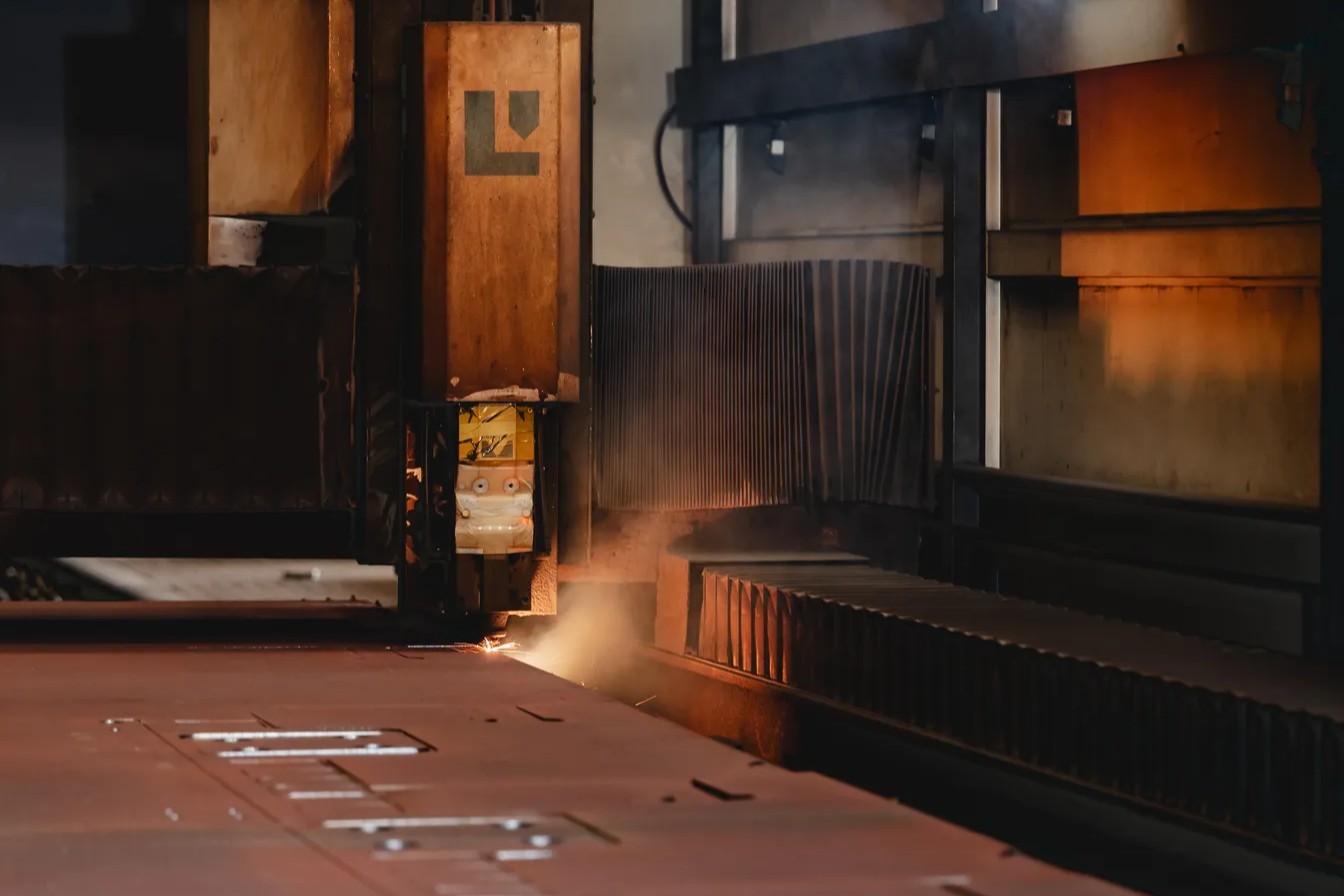
Tolerance is not one fixed number.
Reference bands below are typical starting points for discussion — confirmed at quotation and project review. Do not assume laser-grade precision on thick flame-cut plate or every secondary-operation geometry without review.
What determines achievable accuracy.
Material & thickness
Thicker plate and heat-affected processes generally allow wider bands than thin laser work.
Process selection
Laser, flame, beveling, drilling, and tapping each carry different typical expectations.
Geometry & part size
Long narrow parts, internal corners, and large spans are more distortion-sensitive.
Hole patterns
Bolt patterns and tapped holes depend on setup, tool access, and cumulative position tolerance.
Heat distortion
Flame cutting and heavy processing introduce heat-affected zones that affect final dimensions.
Secondary operations
Beveling, drilling, and finishing can shift effective tolerances — reviewed together with cutting scope.
Typical reference bands — confirmed during manual review.
Not a blanket guarantee for every part, thickness, or geometry.
| Process | Typical reference band | Notes |
|---|---|---|
| Laser cutting | ±0.1 ~ ±0.3 mm on thinner plate | Depends on part size, thickness, and geometry — not all thick-plate work |
| Flame cutting | ±0.5–1mm typical | Broader than most laser bands — do not assume ±0.1mm on thick flame-cut plate |
| Beveling | ±1° typical reference | Angle and groove confirmed at quotation — not a blanket guarantee |
| Drilling / tapping | ±0.3mm typical reference | Hole position and diameter depend on setup and geometry |
| Secondary processing | Per operation | Combined with cutting scope during manual feasibility review |
All bands are typical references subject to manual feasibility review — confirmed before production, not guaranteed for every geometry without review.
Heavy plate requires explicit process and tolerance review.
Flame or heavy-plate review
Plate around 100mm or heavier usually requires flame or heavy-plate process review — tighter laser-style bands are not assumed by default.
Heat-affected distortion
Thick flame-cut parts may exhibit wider dimensional variation and coarser edges — confirmed at project review.
Post-cut operations
Drilling, beveling, and tapping on thick plate depend on setup access and geometry — see drilling & tapping and beveling.
Send requirements first — mark critical dimensions early.
Send basic requirements first
Material, thickness, process needs, quantity, and application through /contact/#quote-form — not through on-page upload.
Drawings by email after inquiry
After your inquiry is received, share DXF, DWG, PDF, STEP, STP, or ZIP as email attachments. No drawing files are stored on this website.
Mark critical dimensions
Identify dimensions that matter for assembly, welding, or replacement — discussed during manual review.
State inspection requirements
Inspection depth and documentation needs are confirmed together with tolerance — see inspection process.
Connect tolerance to capabilities and inspection.
Quality hub → · Inspection process → · Steel plate cutting → · Flame cutting → · Secondary processing → · Drilling & tapping → · Quotation process → · Contact →
Tolerance questions.
Is ±0.1mm always possible?
No. Tighter bands may be achievable on thinner laser-cut plate depending on part size and geometry — but this does not apply to all thicknesses, flame cutting, or heavy secondary operations. Do not assume ±0.1mm on thick flame-cut plate.
What tolerance is realistic for 100mm plate?
Heavy plate usually requires flame or heavy-plate process review. Typical flame bands are coarser (often ±0.5–1mm depending on geometry) — confirmed during manual project review, not guaranteed without review.
Can hole positions be controlled?
Hole and bolt-pattern accuracy depends on setup, tool access, plate thickness, and cumulative tolerance. Discuss critical hole positions during manual review — see drilling & tapping.
How should I mark critical dimensions?
Send basic requirements first, then share drawings by email attachment after inquiry. Mark assembly-critical, weld-fit, or replacement-critical dimensions in your specification or drawing notes.
Do secondary processes affect tolerance?
Yes. Beveling, drilling, tapping, and finishing can affect final dimensions and inspection references — reviewed together with cutting scope during manual quotation review.
Do you provide inspection reports automatically?
Inspection documentation depends on scope agreed during project review — not automatic for every order. Dimensional reports and photos are provided when agreed. See inspection process.