
Quality Control for Custom Steel Plate Cutting and Processing
How YUNCUT reviews drawings, selects processes, and coordinates tolerance and inspection for custom steel plate parts. Send basic project requirements first through the contact form — inspection expectations are confirmed during manual project review before quotation and production, not as fixed site-wide guarantees.
Manual feasibility review — no instant quote · no on-page drawing upload
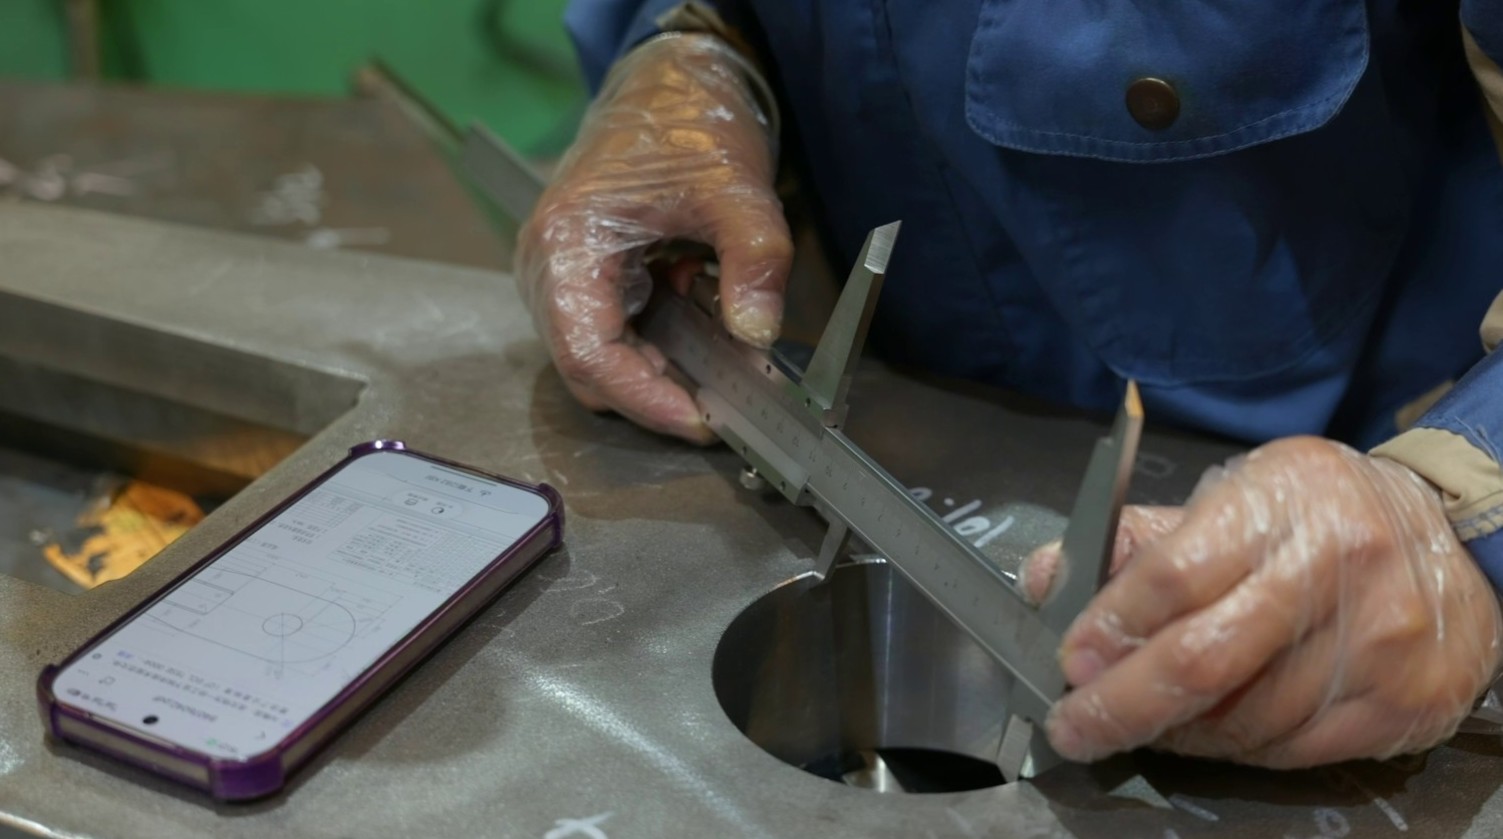
From drawing review to export-ready parts.
Quality starts with requirement and drawing review — cutting, secondary operations, and inspection are evaluated together during manual project review.
Drawing / requirement review
Geometry, material, thickness, operations, and application reviewed during manual RFQ discussion.
Process selection
Laser, flame, beveling, drilling, tapping, or finishing selected based on thickness, geometry, and feasibility.
Material & thickness review
Grade, plate thickness, heat input, and flatness considered before tolerance and inspection targets are set.
Cutting & secondary processing
Production performed according to confirmed quotation scope — see secondary processing cluster.
Dimensional inspection
Critical dimensions and visual condition checked when in agreed inspection scope — see inspection process.
Packing & export coordination
Protection, labeling, and export preparation reviewed when applicable before dispatch.
Tolerance and inspection depend on more than one variable.
No single tolerance band or inspection level applies to every steel plate project.
Material grade
Steel grade affects cut quality, heat response, and secondary-operation feasibility.
Thickness
Thick plate and 100mm+ work usually requires flame or heavy-plate review — not laser-grade assumptions.
Heat input
Flame cutting and heavy processing introduce heat-affected zones that affect distortion and edge condition.
Plate flatness
Incoming plate condition affects setup, cut accuracy, and inspection reference surfaces.
Hole patterns & bevel geometry
Drilling, tapping, and beveling tolerances depend on setup, tool access, and part geometry.
Tolerance class & inspection requirement
Critical dimensions and inspection depth are confirmed during project review — not assumed for every order.
Quality supports capability pages — not duplicate specs.
Use capability pages for process depth; use quality pages for tolerance and inspection expectations.
Cutting Solutions
Method selection overview — laser vs flame by thickness and tolerance.
LASERLaser Cutting
Precision thin / medium plate process detail.
FLAMEFlame Cutting
Thick plate intent — broader typical tolerance bands than laser.
POST-CUTSecondary Processing
Beveling, drilling, tapping, and finishing coordination when confirmed.
BEVELBeveling
Weld prep angles confirmed during manual review.
HOLESDrilling & Tapping
Hole position and thread scope itemised at review.
HUBCapabilities Hub
Navigate all cutting and processing capability pages.
Tolerance guidance and inspection workflow.
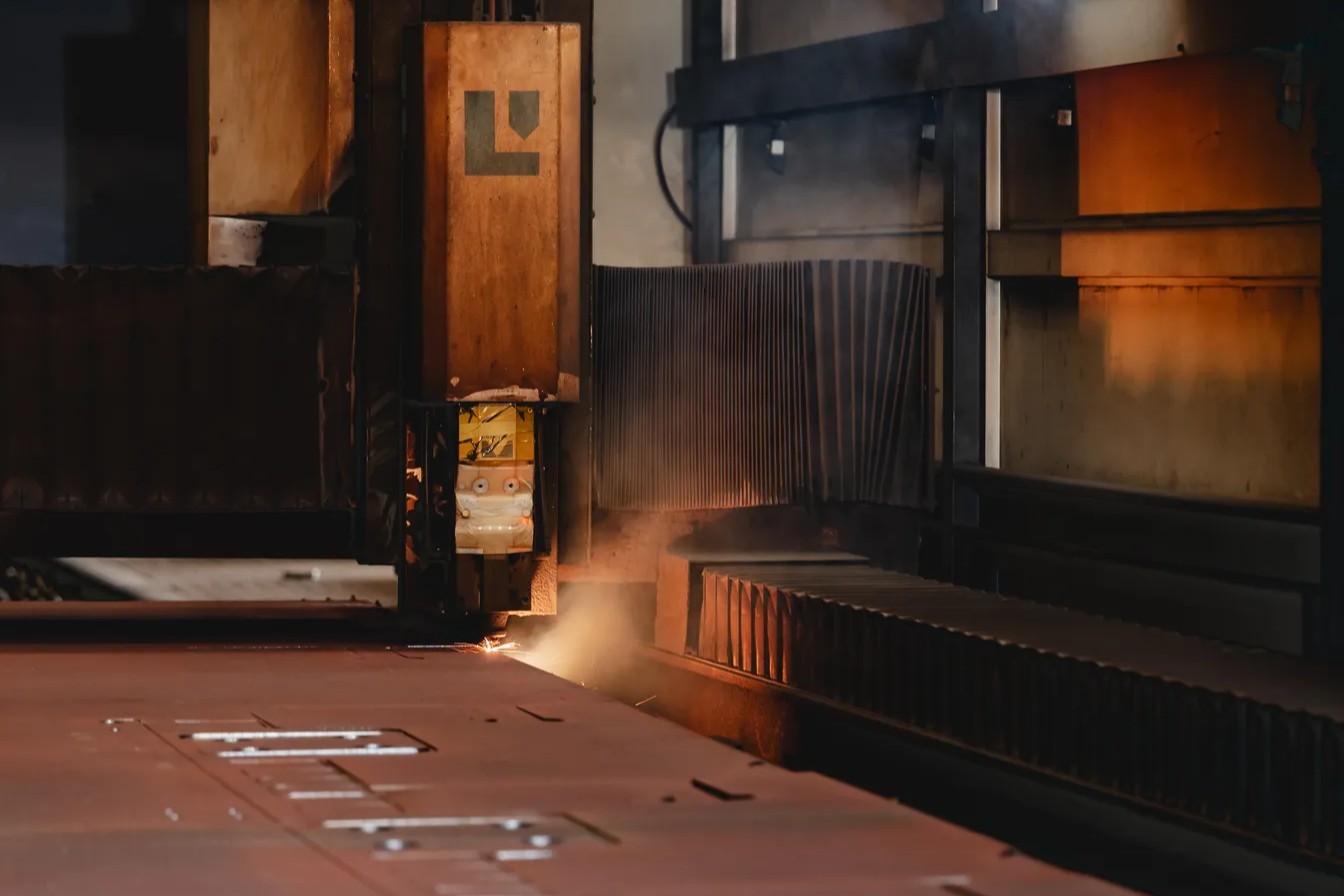
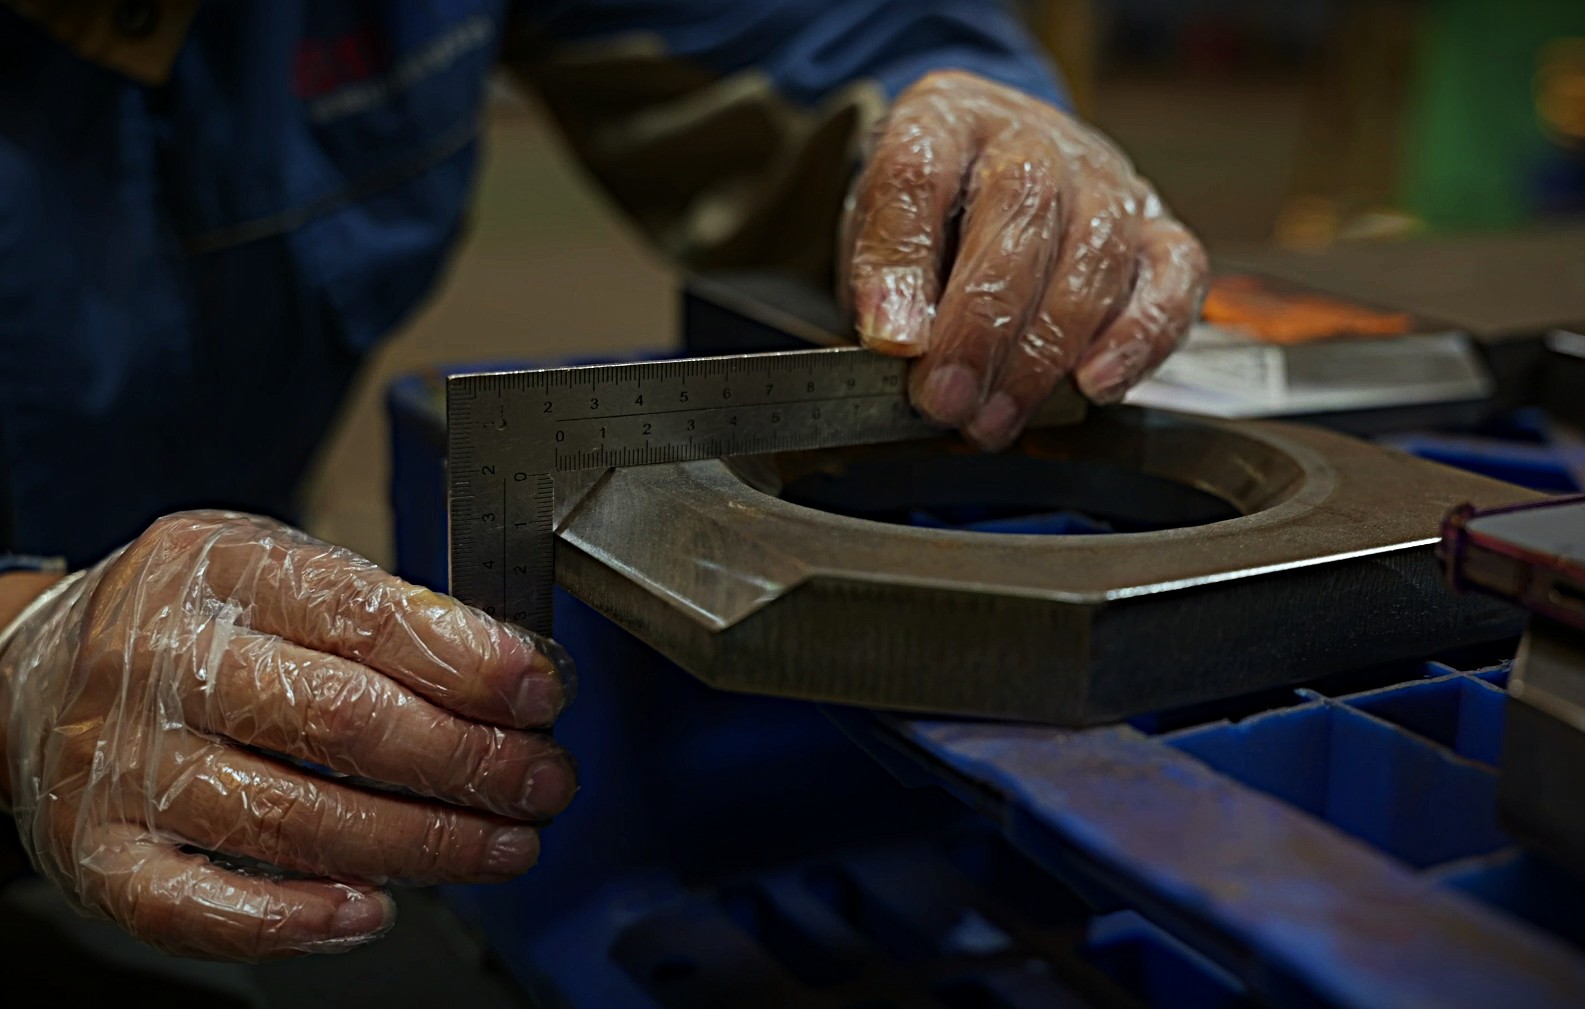
Requirements first — drawings by email attachment after inquiry.
No drawing files are uploaded or stored on this website.
Send requirements first
Share material, thickness, operations, tolerance targets, and inspection needs through /contact/#quote-form.
Email attachment after inquiry
After your inquiry is received, share DXF, DWG, PDF, STEP, STP, or ZIP files as email attachments.
NDA / confidential projects
Simplified drawings or NDA discussion available before full drawing packages are shared.
Quality and trust-chain questions.
Can YUNCUT guarantee all parts to ±0.1mm?
No. Tolerance is not one fixed number for all materials, thicknesses, processes, and geometries. See tolerance & accuracy — bands are confirmed during manual project review, not guaranteed site-wide.
How is tolerance confirmed?
Critical dimensions and process fit are discussed during manual quotation review. Tolerance targets depend on cutting method, plate thickness, secondary operations, and part geometry — confirmed before production starts.
Do you inspect before shipment?
Yes, when inspection scope is agreed during project review. Inspection depth is not identical for every order — see inspection process.
Can confidential drawings be handled?
Yes. NDA discussion or simplified drawings can be used before full packages are shared. Drawings follow by email attachment after inquiry — not through on-page upload. No drawing files are stored on this website.
Do inspection requirements affect price or delivery?
Yes. Additional inspection depth, documentation, or third-party inspection can affect quotation scope and lead time — discussed during manual review, not through instant online pricing.
Do you provide instant online pricing or inspection certificates?
No. Quality scope and projects are reviewed manually through /contact/#quote-form — not through instant quote tools or automatic certificate download.
Send basic requirements first.
Tolerance and inspection scope confirmed during manual project review.
Share material, thickness, operations, critical dimensions, and inspection needs — drawings can follow by email attachment after your inquiry is received.